









203 WEDGEWOOD CIRCLENEWTOWN SQUARE, PA 19073
Due to the health concerns created by Coronavirus we are offering personal 1-1 online video walkthough tours where possible.
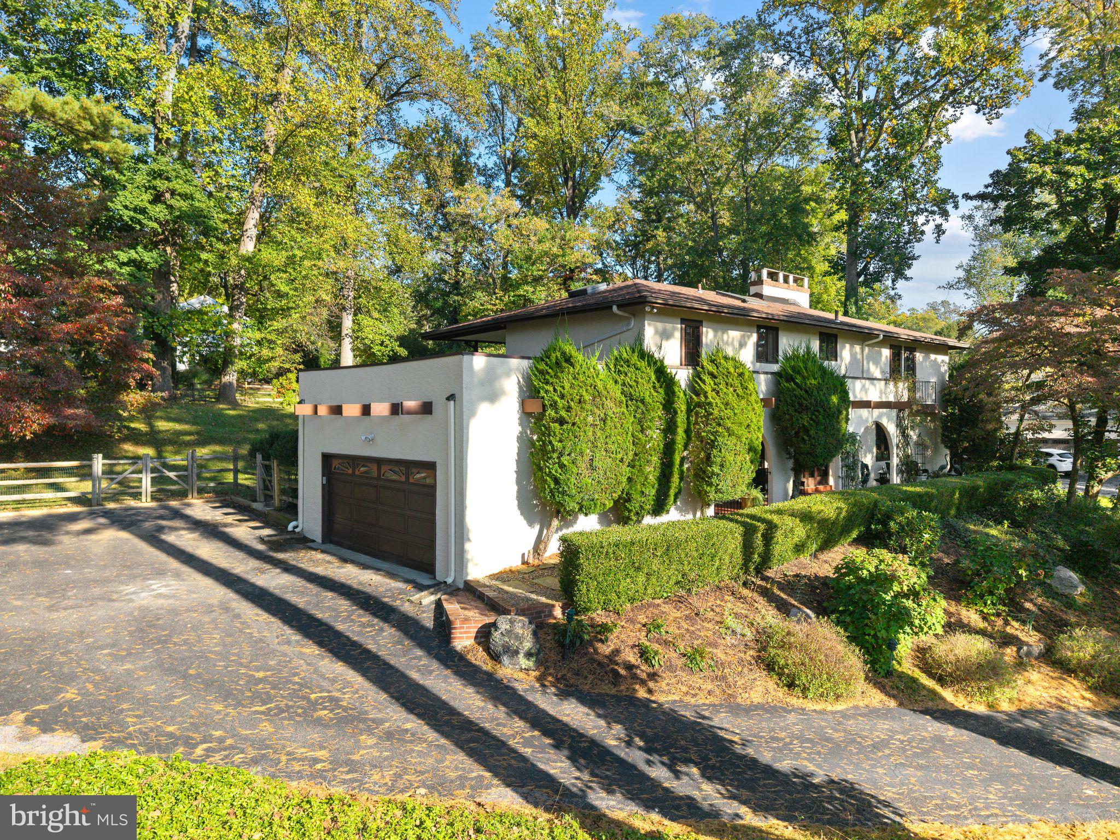
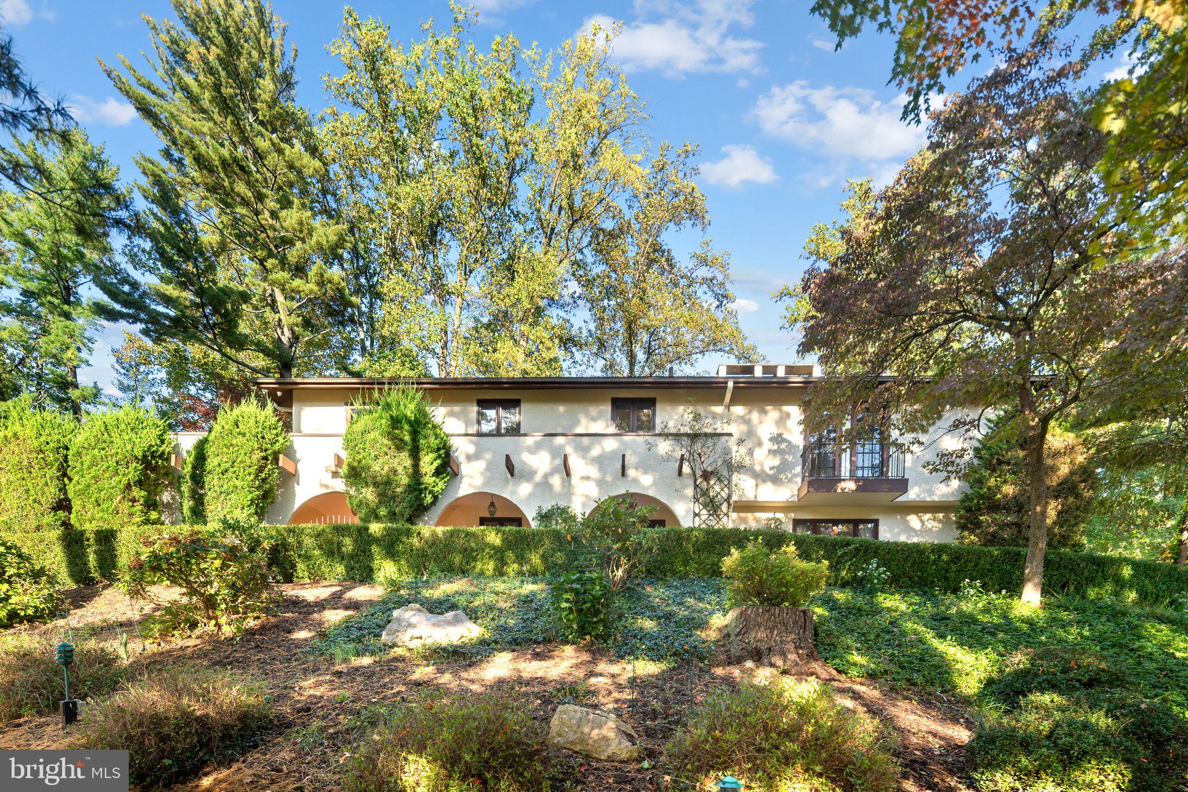
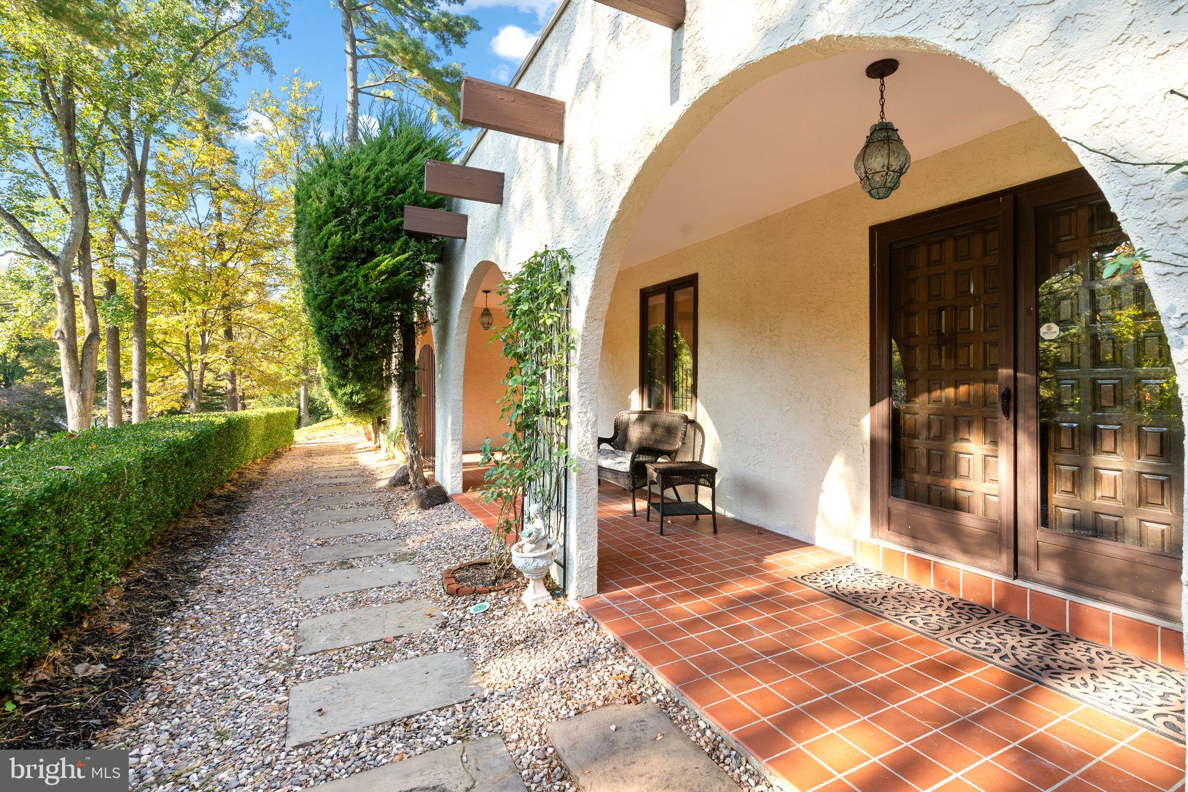
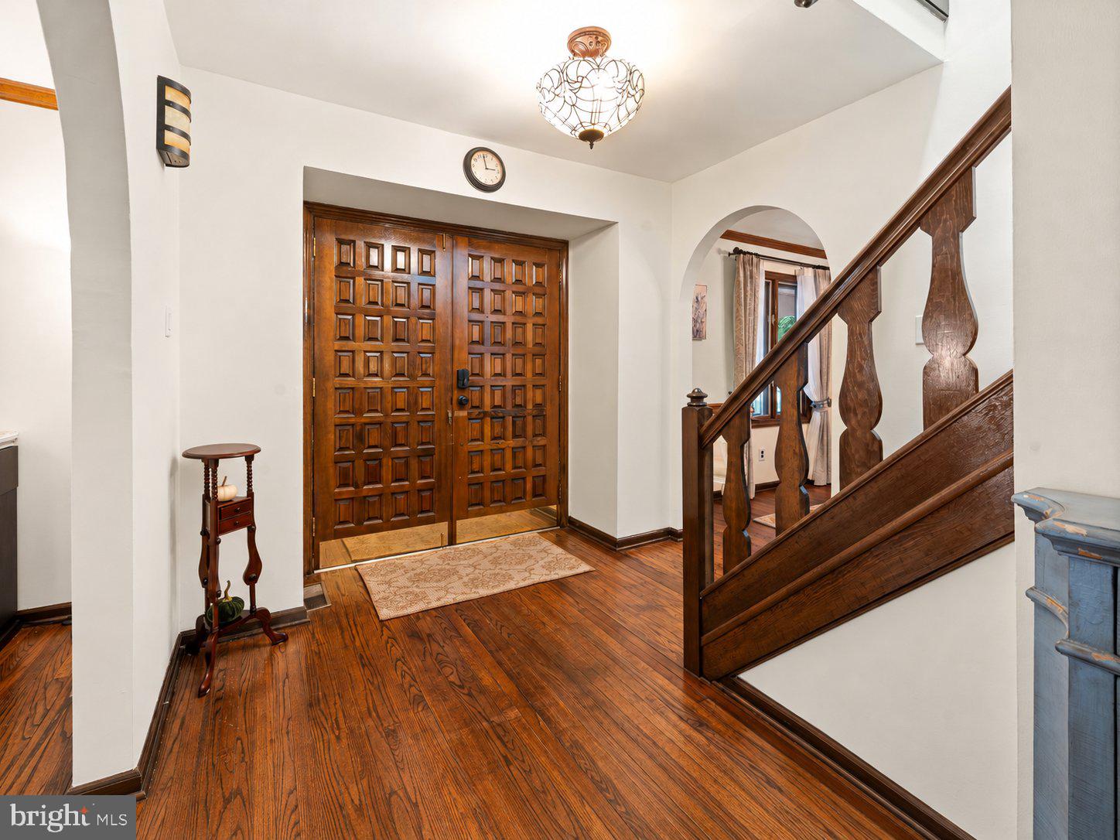
Welcome to 203 Wedgewood Cir, a beautifully updated 5-bedroom, 2.5-bath Spanish-style Colonial offering 3,017 square feet of living space on a quiet street in a prime Newtown Square location. Combining timeless architectural character with luxurious updates, this distinctive home features hardwood floors throughout, three fireplaces, spacious living and entertaining areas, a newly finished lower level, and a private backyard with inviting covered outdoor living spaces. The main level offers a wonderful blend of formal and casual gathering spaces, beginning with an elegant living room anchored by a charming fireplace. This gracious space provides a warm and inviting setting for intimate gatherings, quiet evenings, or entertaining guests, while offering a more traditional retreat separate from the home's casual living areas. The dining room provides the perfect backdrop for holiday celebrations and memorable dinner parties. The beautifully updated eat-in kitchen is thoughtfully updated with stainless steel appliances, an induction cooktop, double ovens, a 100 bottle wine refrigerator, center island, and generous space for casual breakfast room dining with sliding glass doors inviting you to the back patio and manicured grounds. An inviting family room with a classic brick-surround fireplace creates a warm and welcoming atmosphere, while the adjacent sunroom with walls of glass provides a peaceful retreat overlooking the private patio & backyard. A convenient newly finished first-floor laundry room and mudroom as well as powder room adds functionality to the thoughtfully designed floor plan. The attached 2 car garage features a Tesla EV Charger and plenty of storage space. Upstairs, the beautifully updated primary suite offers a private balcony, spacious custom outfitted walk-in closet and a luxurious newly renovated bathroom featuring heated floors, a heated towel bar, dual vanities, a classic clawfoot soaking tub, and a separate shower with dual showerheads. An adjacent large bedroom with a fireplace and balcony could be a fabulous home office/den or 5th Bedroom. Three additional bedrooms, provide comfortable accommodations and flexible space for guests with ample closet space. The beautifully renovated hall bathroom features a double-sink vanity, and timeless tile surround with a soaking tub/shower combination. The expansive newly finished lower level provides exceptional additional living space, perfect for a recreation room, home theater, fitness area, or playroom. Outdoors, the private backyard offers a peaceful setting for relaxation and entertaining, complete with a beautiful paver patio and covered patio ideal for alfresco dining and outdoor gatherings. Ideally situated in sought-after Newtown Square, this home enjoys a convenient location within the Marple Newtown School District and close proximity to several prestigious private schools. Enjoy easy access to the shopping and dining destinations of Newtown Square, including Ellis Preserve, as well as nearby Wayne, Media, and the Main Line. Major commuter routes provide convenient connections to King of Prussia, Center City Philadelphia, and Philadelphia International Airport. With its distinctive Spanish Colonial architecture, 3,017 square feet of living space, three fireplaces, updated kitchen and bathrooms, newly finished basement, hardwood floors, and private outdoor entertaining areas, 203 Wedgewood Drive offers an exceptional opportunity to enjoy classic charm and modern comfort in one of Delaware County's most desirable locations.
| 2 hours ago | Listing updated with changes from the MLS® | |
| 3 hours ago | Listing first seen on site |

The real estate listing information is provided by Bright MLS is for the consumer's personal, non-commercial use and may not be used for any purpose other than to identify prospective properties consumer may be interested in purchasing. Any information relating to real estate for sale or lease referenced on this web site comes from the Internet Data Exchange (IDX) program of the Bright MLS. This web site references real estate listing(s) held by a brokerage firm other than the broker and/or agent who owns this web site. The accuracy of all information is deemed reliable but not guaranteed and should be personally verified through personal inspection by and/or with the appropriate professionals. Properties in listings may have been sold or may no longer be available. The data contained herein is copyrighted by Bright MLS and is protected by all applicable copyright laws. Any unauthorized collection or dissemination of this information is in violation of copyright laws and is strictly prohibited. Copyright © 2020 Bright MLS. All rights reserved.
Did you know? You can invite friends and family to your search. They can join your search, rate and discuss listings with you.